Property photo 1
Property photo 2
Property photo 3
Property photo 4
Property photo 5
5 Beds
6 Baths
5,599 sqft

$1,995,000

5 Whitechurch Lane, SANANTONIO TX, 78257

Price per sqft$356.31
Built in1994
Property size5,599 sqft
Property typeResidential

Overview

Active

New

Listed Oct 12, 2026

Updated 19h ago

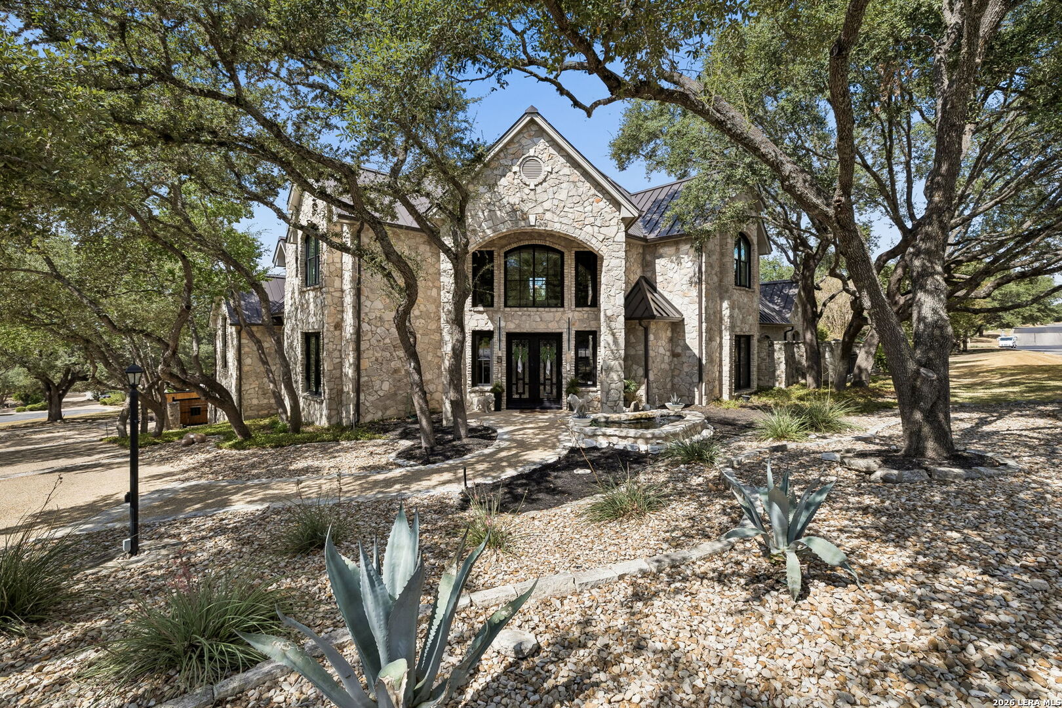
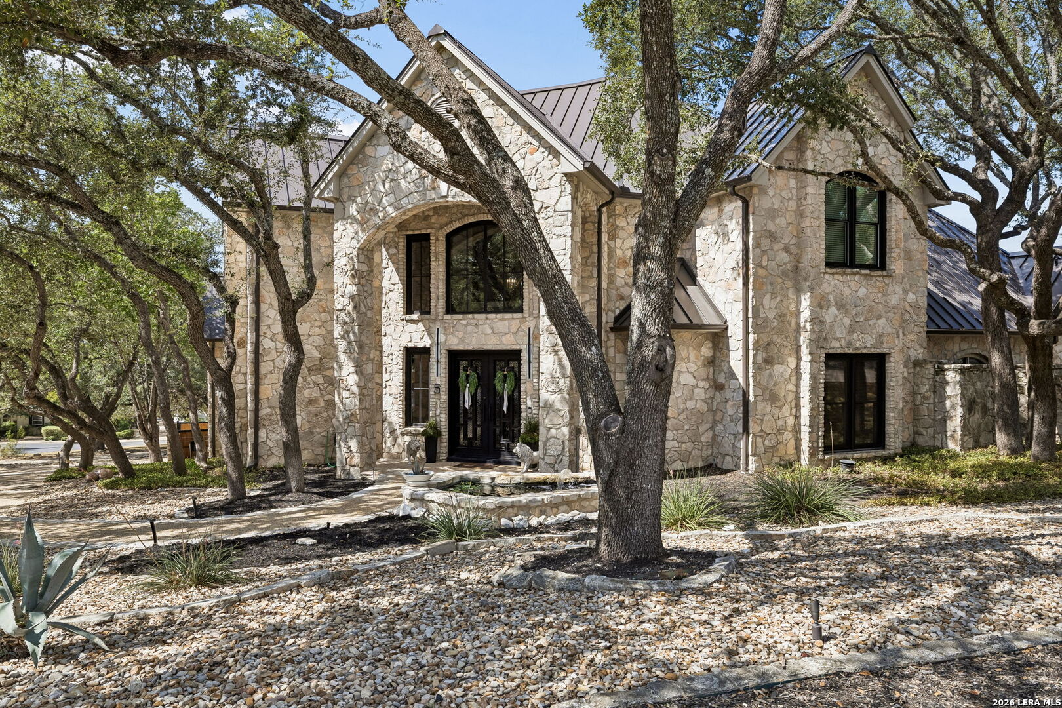
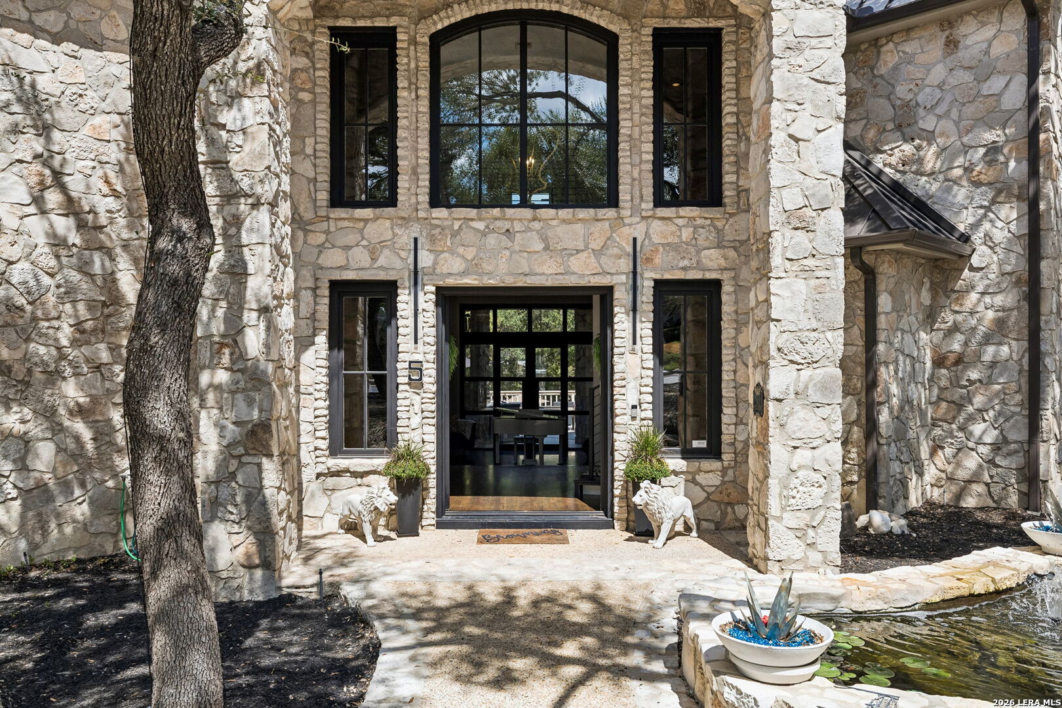
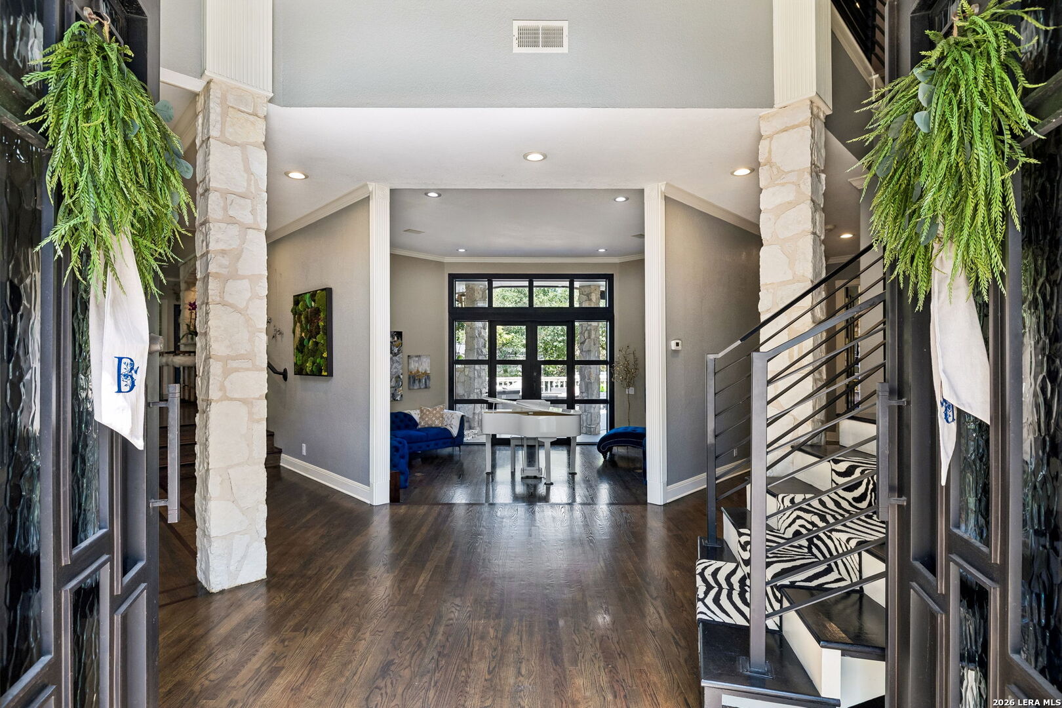
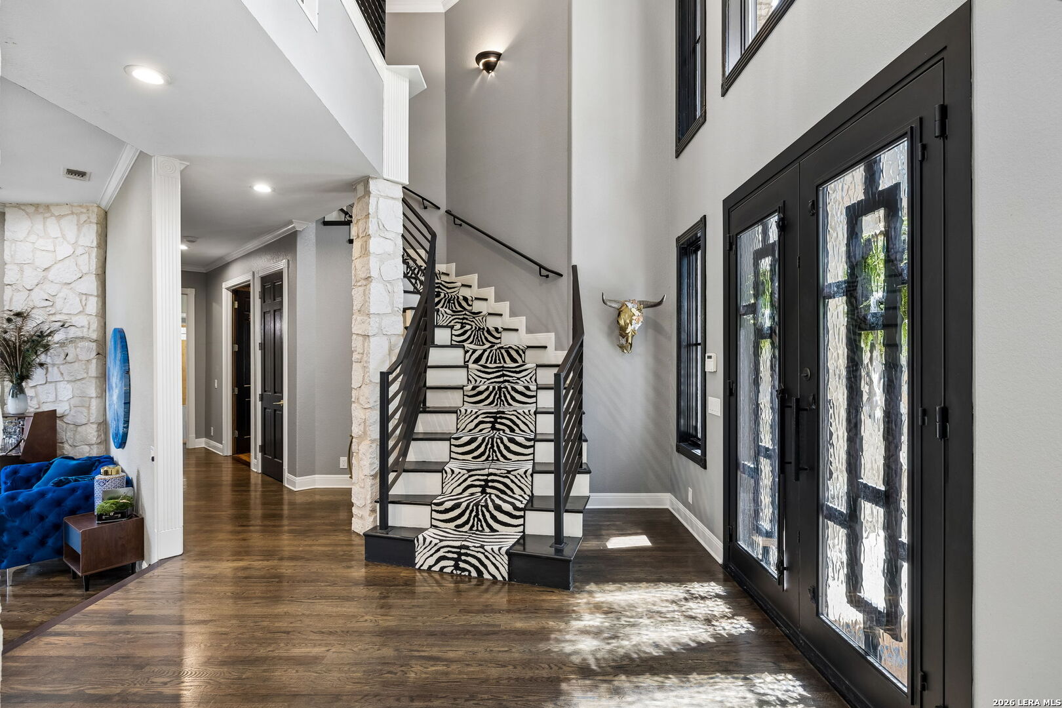
Chic, bold, redesigned interiors give 5 Whitechurch a fresh look, with hardwood floors running through much of the main level and limestone appearing in substantial arches, columns and fireplaces. The personality is in the details: sculptural lighting, black-framed windows and doors, expressive wallpaper and unexpected color give the house a refreshingly individual point of view. Even the more functional spaces have been given attention, from the wood-paneled study to a dramatic powder room. The primary suite pairs a floor-to-ceiling stone fireplace with an adjoining alcove, direct outdoor access, a memorable bath with a freestanding tub surrounded by river rock and his and hers closets. An additional ensuite bedroom and wood-paneled study are also downstairs, while three more ensuite bedrooms and the media room are upstairs. Muted blue cabinetry, creamy quartz and brass accents set the tone in the kitchen, with a large island and gas cooktop. A wide picture window frames the patio and pool, with the adjoining breakfast area opening to more natural light and views beyond. The wet bar makes clever use of the space beneath the staircase. A broad elevated terrace spans the rear of the house with an outdoor kitchen and multiple areas for dining and lounging. Below, the pool and raised spa are worked into natural limestone terraces and waterfall, with mature oaks and palms overhead. What initially appears to be the extent of the backyard keeps going, opening beyond the pool into a remarkably deep, tree-filled stretch of the .61-acre property.

$13,273/mo

Est. mortgage payment based on a $1,995,000 home price.

All estimates are provided by Luxury Presence for informational purposes only. Actual amounts may vary.

Additional information

MLS® ID
2019062

Interior Features

Bedrooms
5
Bathrooms
6
Fireplace
Yes
Cooling
Yes
Heating
Yes
Basement
No

Exterior Features

Lot Size
0.61 Acres

Other Property Details

Taxes
$28,045
Tax Frequency
Annually
Pool
Yes
MLS provider logo

Courtesy of Jason Glast, Phyllis Browning Company

Listing Contact: (210) 408-2500

Source:  ©2026 Local Expertise Regional Access

The data relating to real estate for sale on this website comes in part from the Internet Data exchange (IDX) program of the Local Expertise Regional Access®. IDX information is provided exclusively for consumers' personal, non-commercial use and may not be used for any purpose other than to identify prospective properties consumers may be interested in purchasing. Real estate listings held by brokerage firms other than , are indicated by detailed information about them such as the name of the listing firms. Information deemed reliable but not guaranteed. The MLS may, at its discretion, require use of other disclaimers as necessary to protect participants and/or the MLS from liability. Copyright © [[year] Local Expertise Regional Access®. All Rights Reserved.

Data last updated 4:16 AM UTC, 10/13/2026

Powered by Luxury Presence
