512 BISON LN
512 BISON LN
512 BISON LN
512 BISON LN
512 BISON LN
512 BISON LN
512 BISON LN
512 BISON LN
512 BISON LN
512 BISON LN
512 BISON LN
512 BISON LN
512 BISON LN
512 BISON LN
512 BISON LN
512 BISON LN
512 BISON LN
512 BISON LN
512 BISON LN
512 BISON LN
512 BISON LN
512 BISON LN
512 BISON LN
512 BISON LN
512 BISON LN
512 BISON LN
512 BISON LN
512 BISON LN
512 BISON LN
512 BISON LN
512 BISON LN
512 BISON LN
512 BISON LN
512 BISON LN
512 BISON LN
512 BISON LN
512 BISON LN
512 BISON LN
512 BISON LN
512 BISON LN
512 BISON LN
512 BISON LN
512 BISON LN
512 BISON LN
512 BISON LN
512 BISON LN
512 BISON LN
512 BISON LN
SEE ALL PHOTOS
512 BISON LN
512 BISON LN
512 BISON LN
512 BISON LN
512 BISON LN
512 BISON LN
512 BISON LN
512 BISON LN
512 BISON LN
512 BISON LN
512 BISON LN
512 BISON LN
512 BISON LN
512 BISON LN
512 BISON LN
512 BISON LN
512 BISON LN
512 BISON LN
512 BISON LN
512 BISON LN
512 BISON LN
512 BISON LN
512 BISON LN
512 BISON LN
512 BISON LN
512 BISON LN
512 BISON LN
512 BISON LN
512 BISON LN
512 BISON LN
512 BISON LN
512 BISON LN
512 BISON LN
512 BISON LN
512 BISON LN
512 BISON LN
512 BISON LN
512 BISON LN
512 BISON LN
512 BISON LN
512 BISON LN
512 BISON LN
512 BISON LN
512 BISON LN
512 BISON LN
512 BISON LN
512 BISON LN
512 BISON LN
Courtesy of Harkin Realty
For Sale

512 BISON LN

512 BISON LN, CIBOLO, TX 78108

$369,000
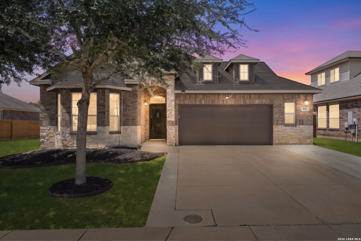
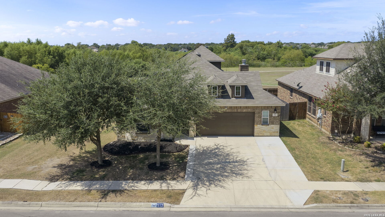
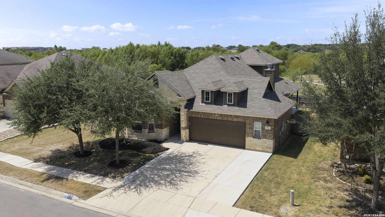
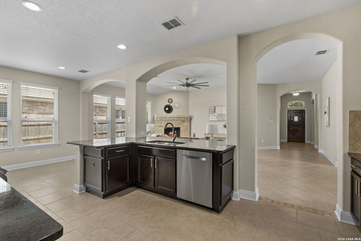
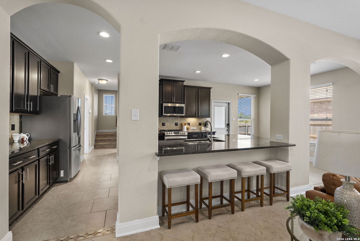

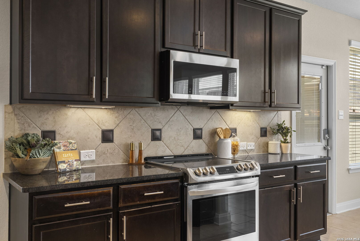
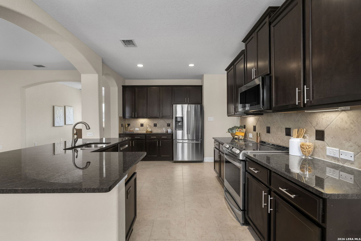
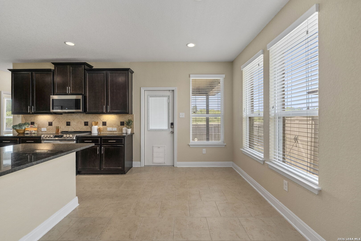
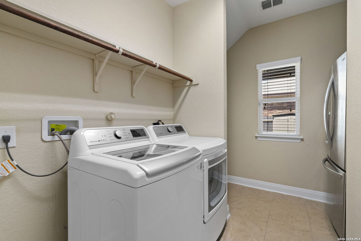
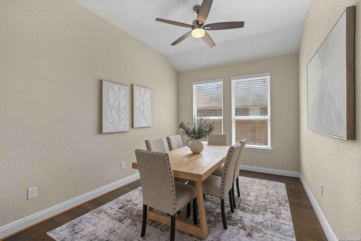
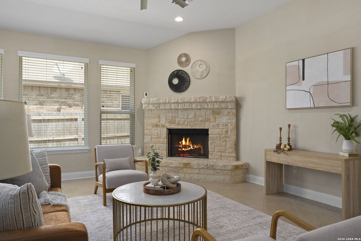
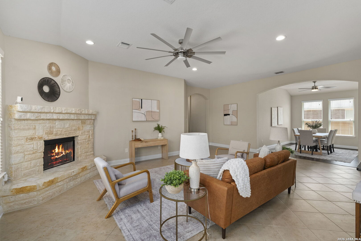
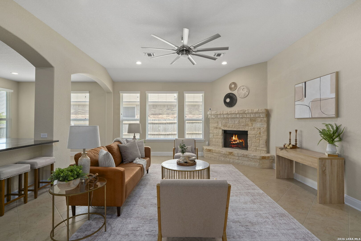
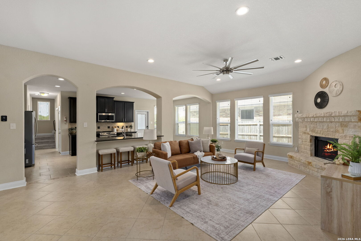
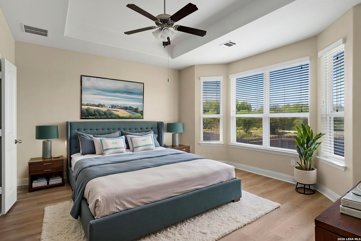
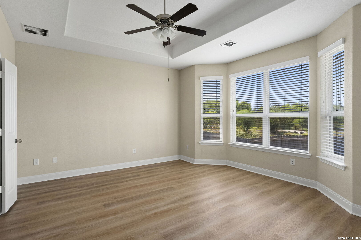
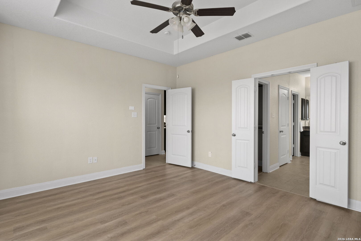
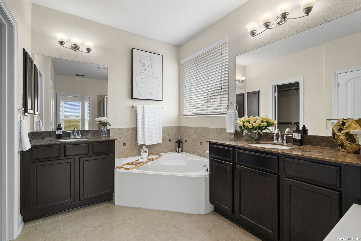
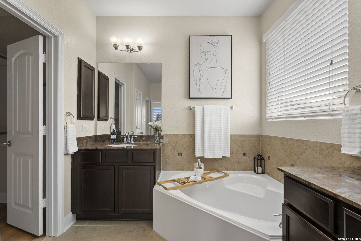
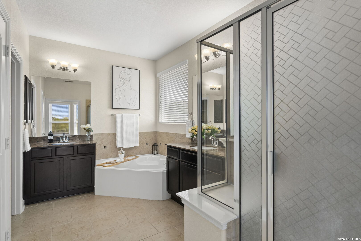
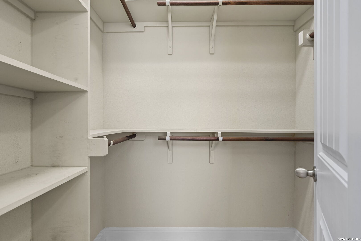
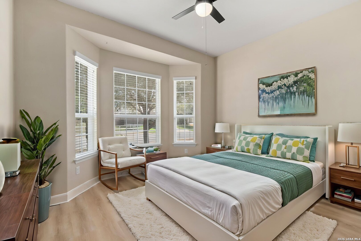
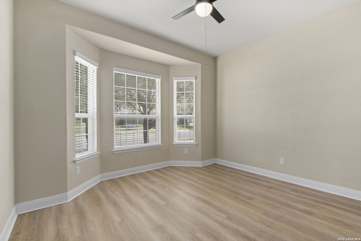
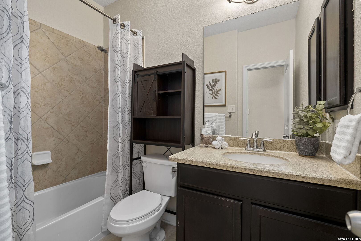
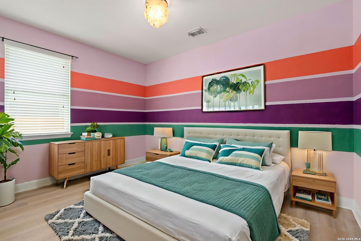
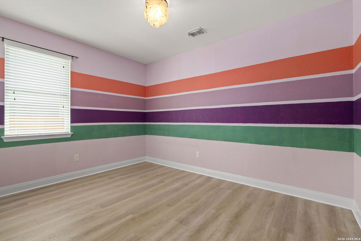
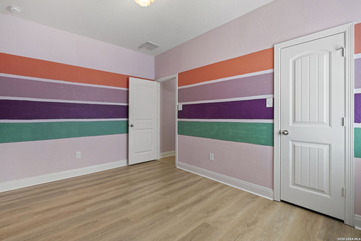
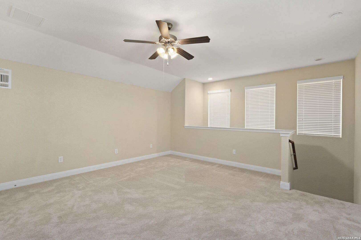
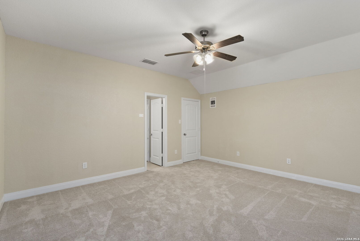
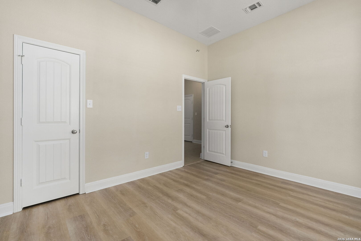
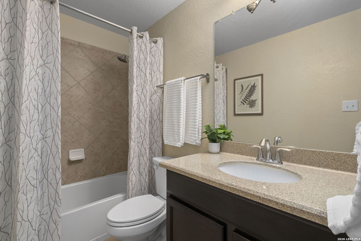
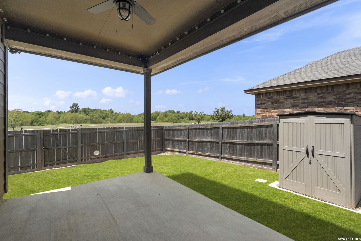
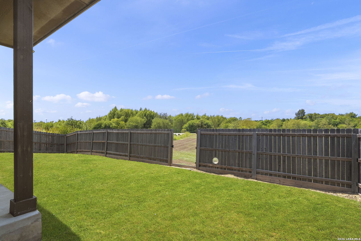
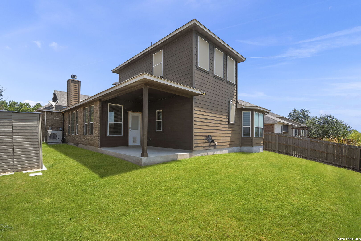
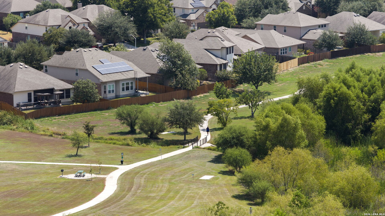
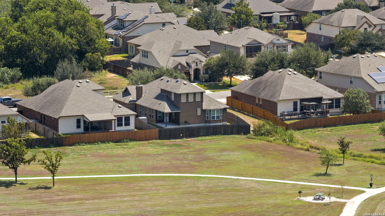
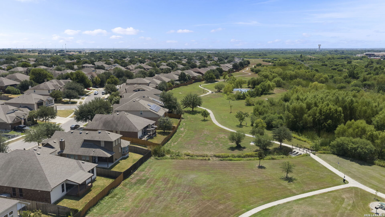
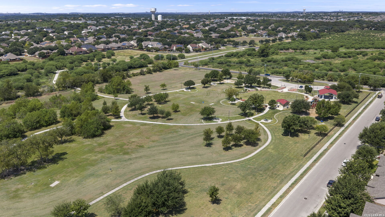
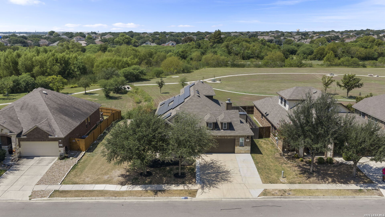
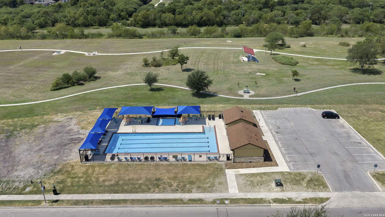
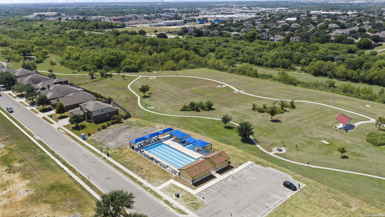
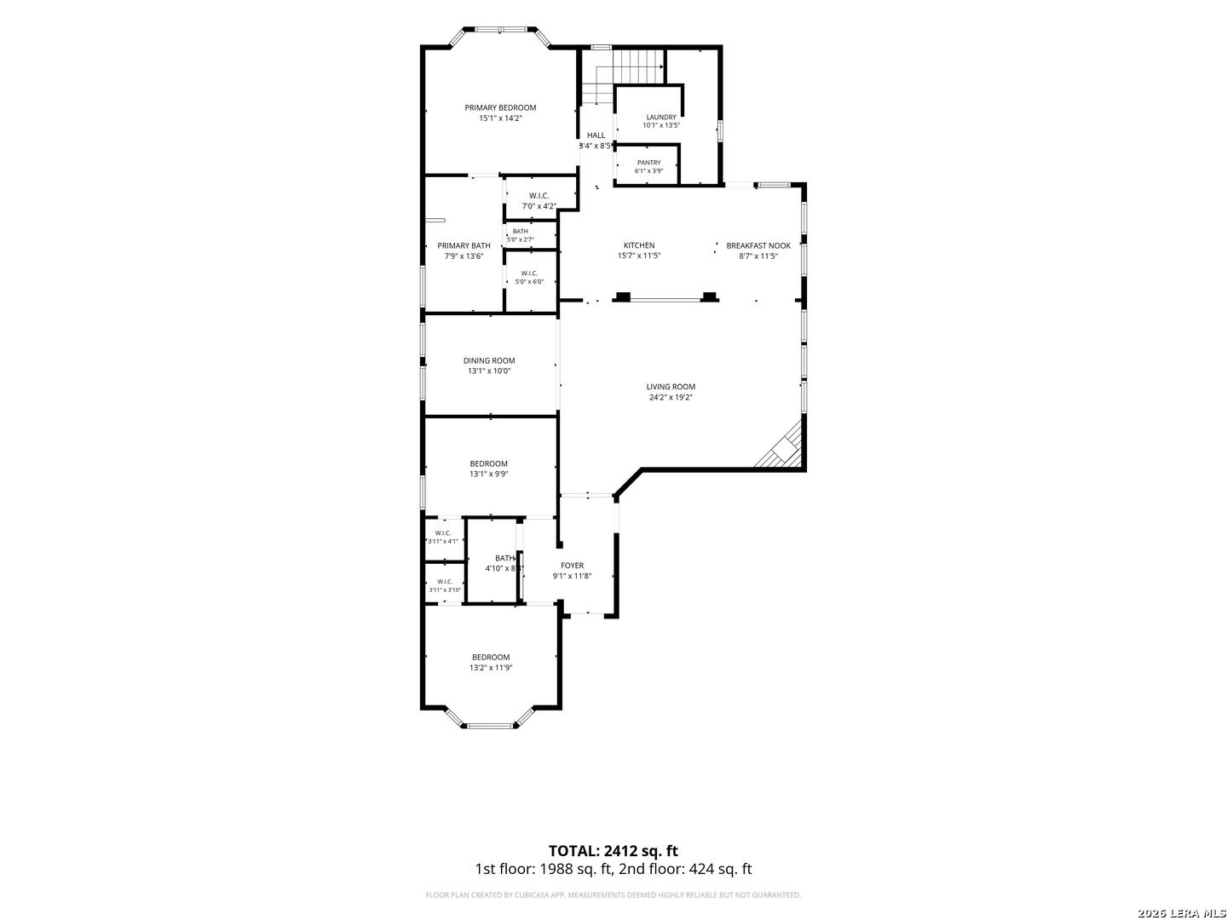
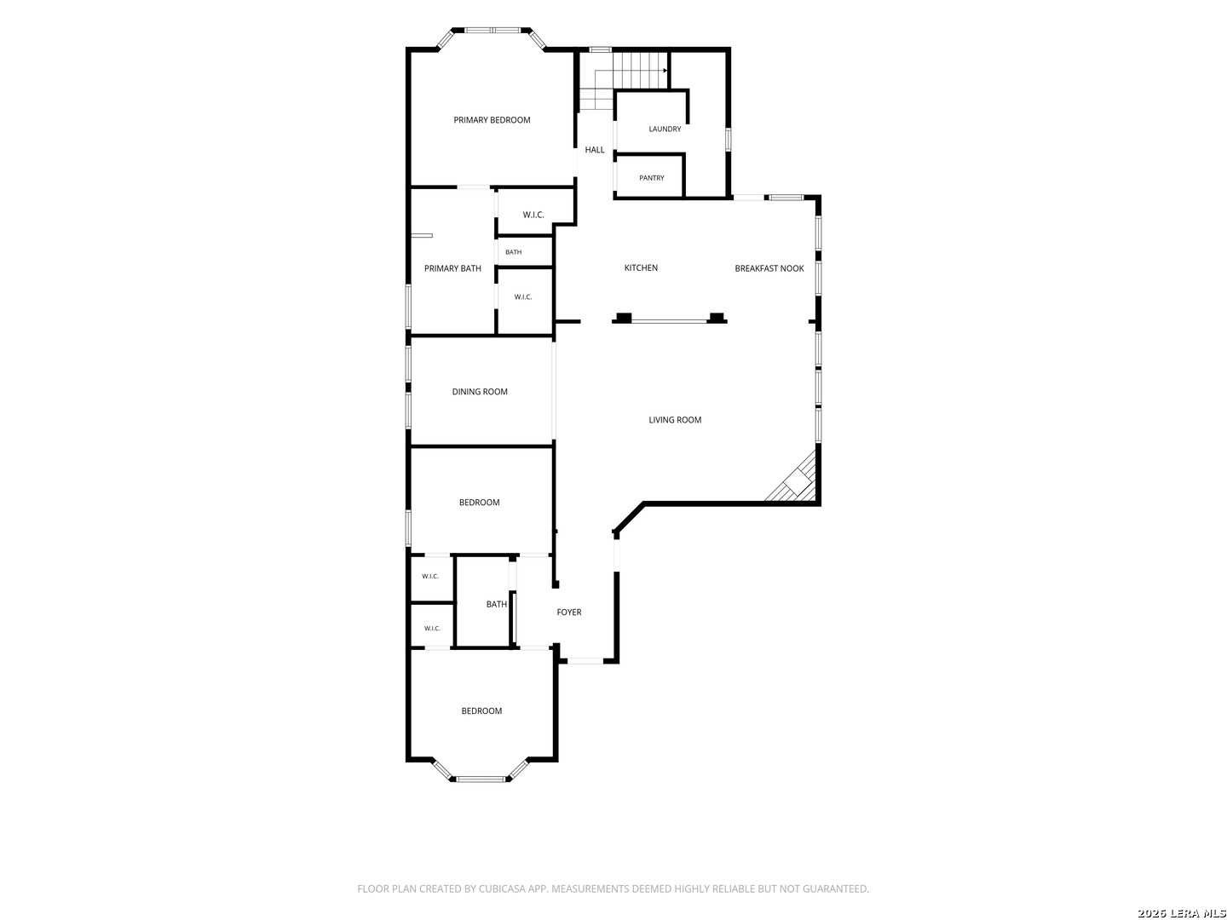
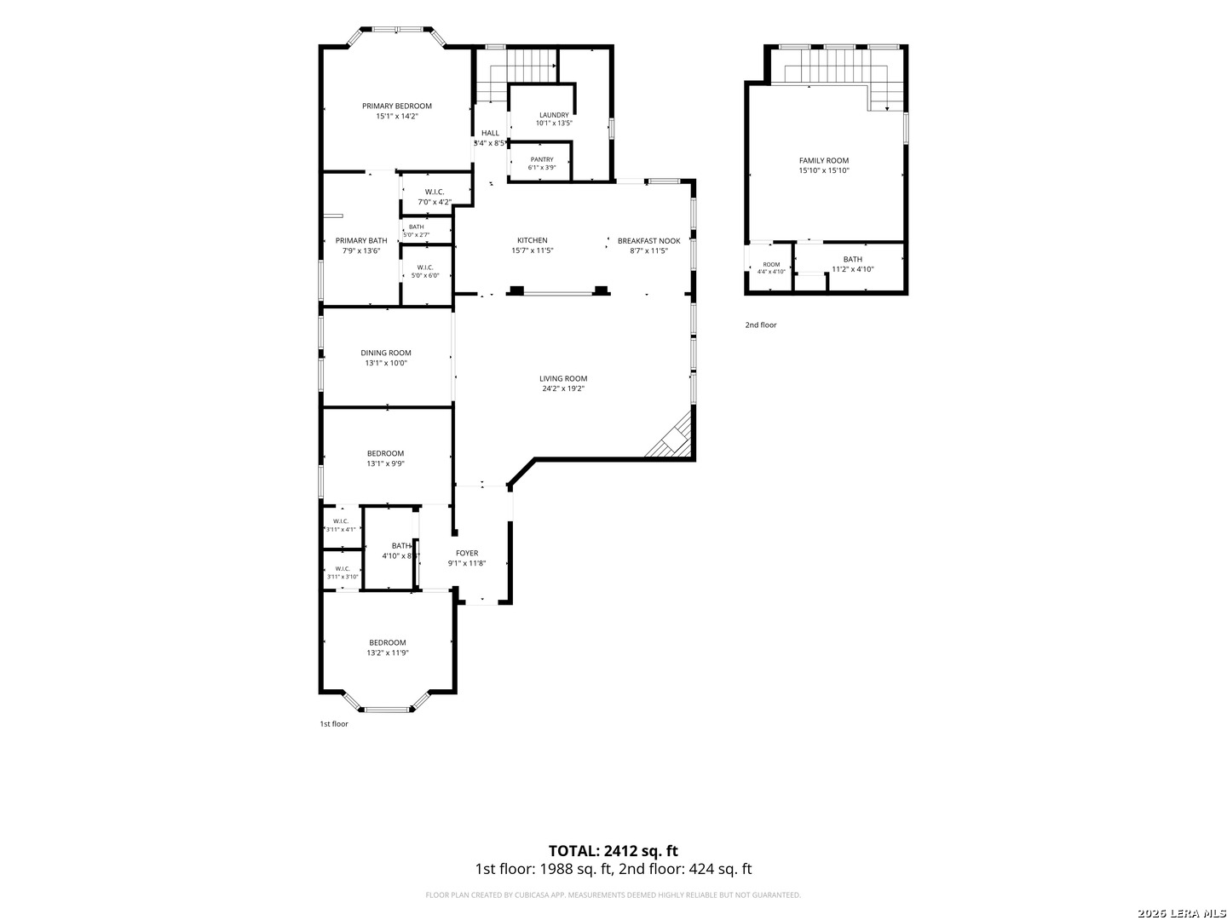
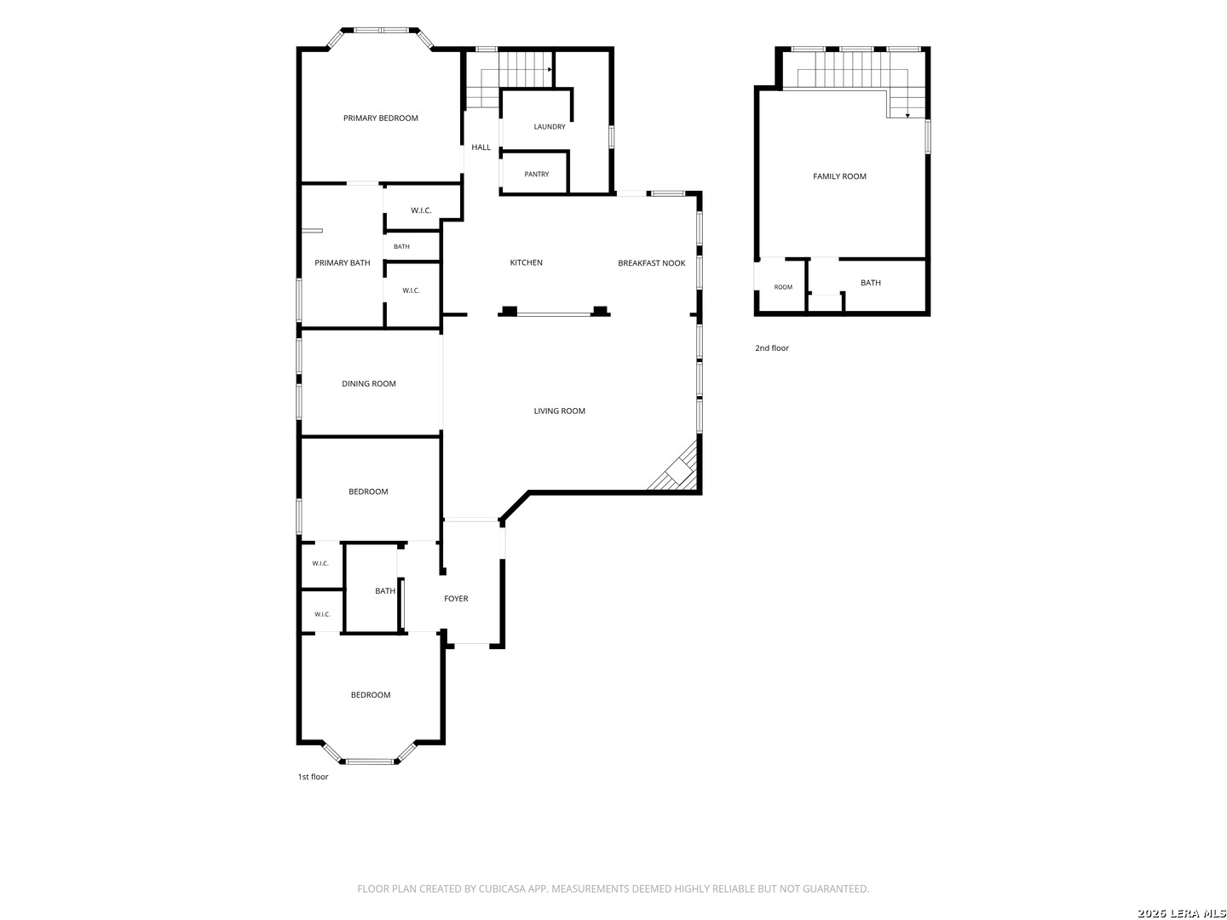
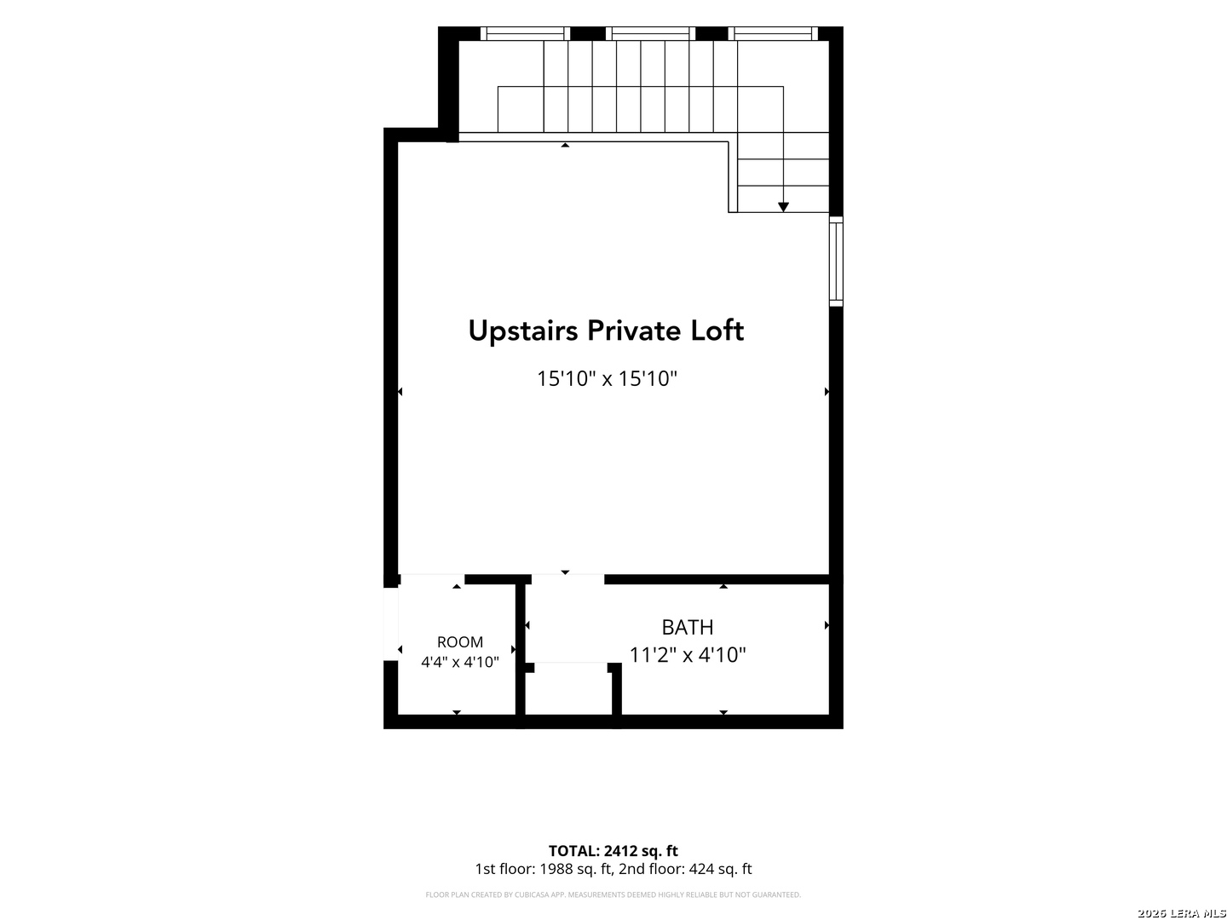
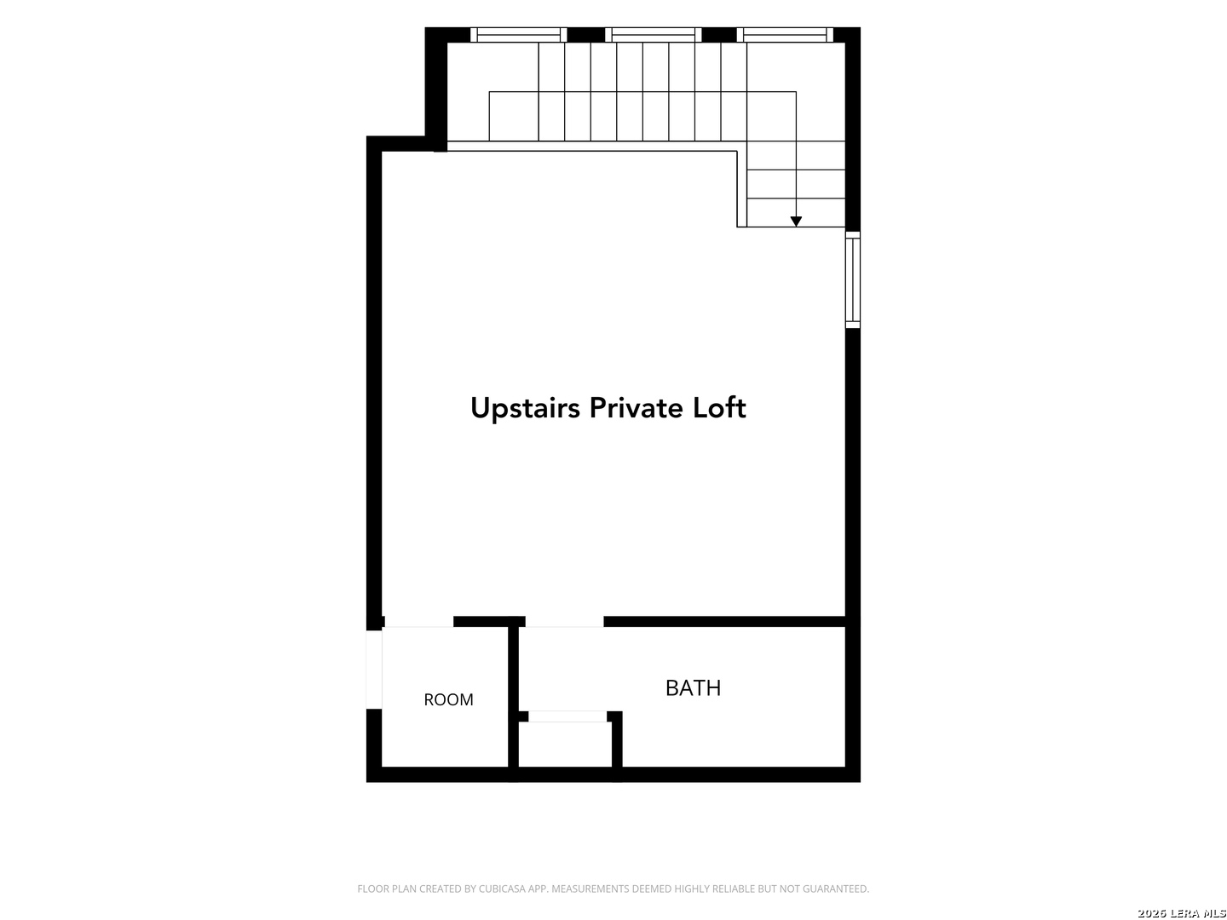
2,402 sq. ft. | 3 bedrooms + private upstairs loft with full bath and closet that can serve as a 4th bedroom | 3 full baths | 2-car garage Fully functioning solar panels are owned outright and convey with the home, providing added value without an existing solar-panel payment. Meticulously cared for and genuinely loved, this 2014 home is located in Cibolo's Buffalo Crossing community, offering a comfortable neighborhood setting with convenient access to I-35, Randolph Air Force Base, San Antonio, and New Braunfels. Shopping, dining, and everyday conveniences are nearby, while the home's immediate surroundings make outdoor recreation especially accessible. It is positioned just four houses from the community pool, and a private gate in the backyard fence opens directly onto the trails of Schlather Park, where residents can enjoy walking trails, an 18-hole disc golf course, outdoor fitness equipment, a playground, picnic areas, and a pavilion. A stately brick-and-stone exterior creates an inviting first impression. Inside, abundant natural light and an open layout connect the spacious living room, anchored by a stone fireplace to the dining area and well-appointed kitchen. The kitchen features granite countertops, generous cabinetry, stainless-steel appliances, a center island, and breakfast-bar seating. The primary suite offers a peaceful retreat with a bay of windows, walk-in closet, and spacious bath featuring dual vanities, a soaking tub, and separate shower. Two additional bedrooms and a full bath are located on the main level. Upstairs, the private loft with its own full bathroom offers exceptional flexibility as a fourth bedroom, guest suite, game room, or home office. Out back, the covered patio and low-maintenance yard create an easy setting for relaxing or entertaining, while direct trail access places Schlather Park just beyond the fence. For added transparency and buyer peace of mind, a professional inspection has already been completed and is included for review. Buyers are still welcome to conduct an independent inspection of their own. Floor plans and measurements are also provided for the new owner's convenience.

3
beds

3
baths

2,402 Sq.Ft. LIVING AREA

6,403.32 Sq.Ft. lot

Yvie Harkin

Yvie Harkin

Features & Amenities

Interior

  • total bedrooms3
  • Total bathrooms3
  • full bathrooms3
  • Flooring CRPT, CTILE
  • Fireplace WDBRN
  • APPLIANCES CLFNS, WSHCN, DRYCN, STVRN, DISPL
  • other interior Features _2 LVAR, SPDIN, EATIN, _2 ETAR, ISLKT, WLKIN, LOFT, UTINS

Area & Lot

  • Status For Sale
  • Living Area2,402 Sq.Ft.
  • Total Area2,402 Sq.Ft.
  • Lot Area6,403.32 Sq.Ft.
  • MLS® ID2012532
  • TypeResidential
  • YEAR BUILT2014
  • NeighborhoodCibolo
  • Architecture Styles_2 STRY
  • Elementary SchoolWIEDERSTEI
  • Middle SchoolJORDAN
  • High SchoolSTEELE
  • School DistrictSCHERTZ_CIBOLO_UC_ISD

Exterior

  • STORIES2
  • water SourceSWRSY
  • PoolNONE
  • roofCOMP
  • parking_2 GAR
  • HEAT TYPECNTRL
  • AIR CONDITIONING_1 CNTR
  • sewerSWRSY
  • SubstructureSLAB
  • HOA AmenitiesPOOL

Financial

  • Sales Price$369,000
  • Real Estate Tax $2/yr
  • HOA $380
image

Schedule a Showing

We would love to show you our beautiful property. Please select your preferred date and time below. An agent will be in touch shortly to confirm your appointment.

Schedule a Showing

We would love to show you our beautiful property. Please select your preferred date and time below. An agent will be in touch shortly to confirm your appointment.

Thank you for your interest in 512 BISON LN, CIBOLO, TX 78108. We are reviewing your request and will be in touch shortly!

Mortgage Calculator

Estimate your monthly mortgage payment, including the principal and interest, property taxes, and HOA. Adjust the values to generate a more accurate rate.

All estimates are provided for informational purposes only. Actual amounts may vary.
$0,000 Your Payment 20 15 65
$0,000 Your Payment

Cibolo

Explore

Work With Us

Bringing together a team with the passion, dedication, and resources to help our clients reach their buying and selling goals. With you every step of the way. Contact us today!

Follow Me on Instagram